7751 E Boysen Drive
7751 E Boysen Drive
7751 E Boysen Drive
7751 E Boysen Drive
7751 E Boysen Drive
7751 E Boysen Drive
7751 E Boysen Drive
7751 E Boysen Drive
7751 E Boysen Drive
7751 E Boysen Drive
7751 E Boysen Drive
7751 E Boysen Drive
7751 E Boysen Drive
7751 E Boysen Drive
7751 E Boysen Drive
7751 E Boysen Drive
7751 E Boysen Drive
7751 E Boysen Drive
7751 E Boysen Drive
7751 E Boysen Drive
7751 E Boysen Drive
7751 E Boysen Drive
7751 E Boysen Drive
7751 E Boysen Drive
7751 E Boysen Drive
7751 E Boysen Drive
7751 E Boysen Drive
7751 E Boysen Drive
7751 E Boysen Drive
7751 E Boysen Drive
7751 E Boysen Drive
7751 E Boysen Drive
7751 E Boysen Drive
7751 E Boysen Drive
7751 E Boysen Drive
7751 E Boysen Drive
SEE ALL PHOTOS
7751 E Boysen Drive
7751 E Boysen Drive
7751 E Boysen Drive
7751 E Boysen Drive
7751 E Boysen Drive
7751 E Boysen Drive
7751 E Boysen Drive
7751 E Boysen Drive
7751 E Boysen Drive
7751 E Boysen Drive
7751 E Boysen Drive
7751 E Boysen Drive
7751 E Boysen Drive
7751 E Boysen Drive
7751 E Boysen Drive
7751 E Boysen Drive
7751 E Boysen Drive
7751 E Boysen Drive
7751 E Boysen Drive
7751 E Boysen Drive
7751 E Boysen Drive
7751 E Boysen Drive
7751 E Boysen Drive
7751 E Boysen Drive
7751 E Boysen Drive
7751 E Boysen Drive
7751 E Boysen Drive
7751 E Boysen Drive
7751 E Boysen Drive
7751 E Boysen Drive
7751 E Boysen Drive
7751 E Boysen Drive
7751 E Boysen Drive
7751 E Boysen Drive
7751 E Boysen Drive
7751 E Boysen Drive
Courtesy of Amber Davis, Keller Williams Advantage, (918) 521-8417
Pending

7751 E Boysen Drive

7751 E Boysen Drive, Claremore, OK 74019

$399,900
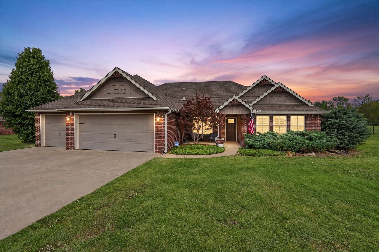
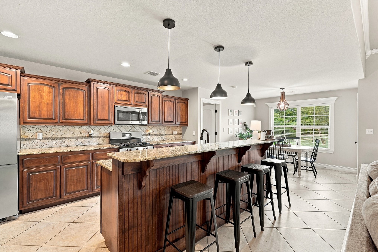
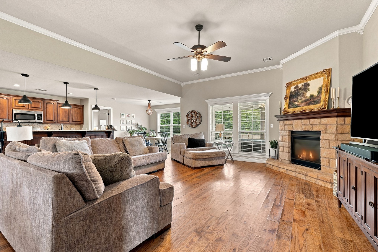
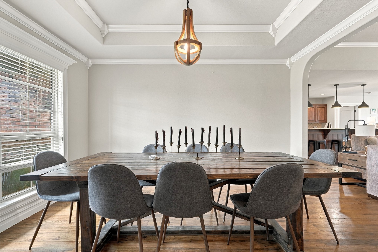
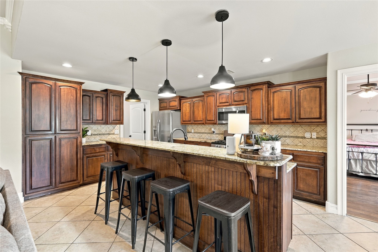
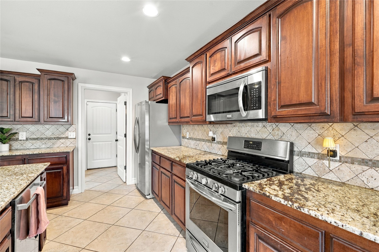
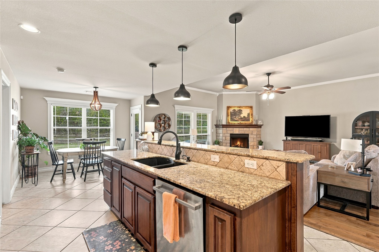
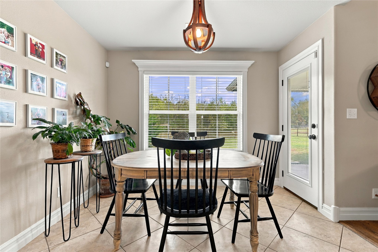
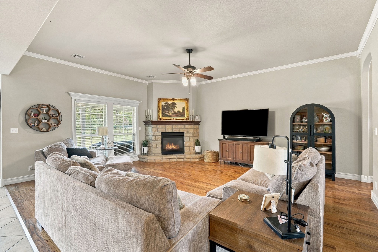
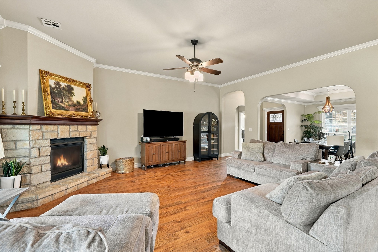
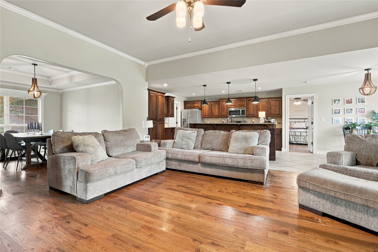
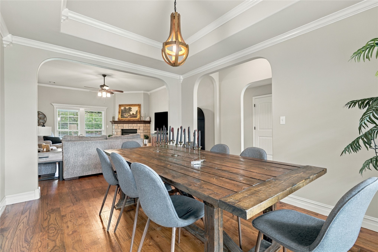
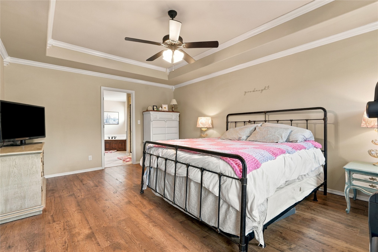
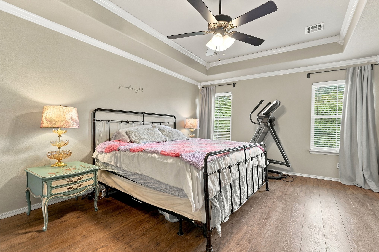
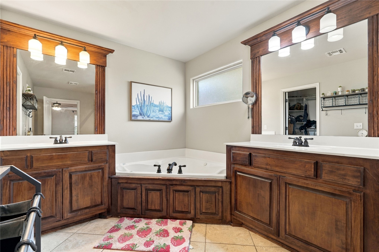
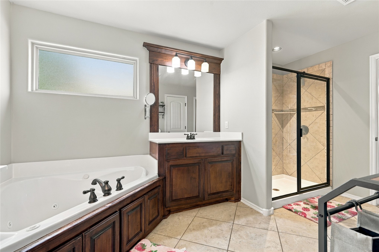
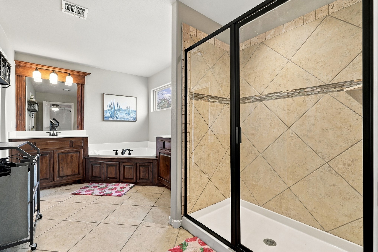
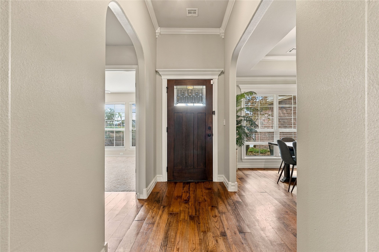
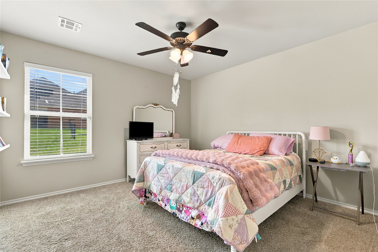
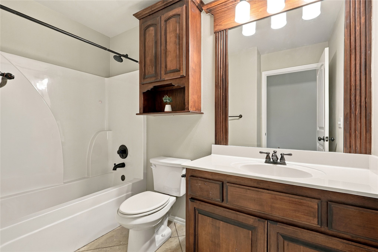
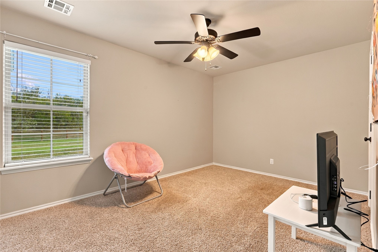
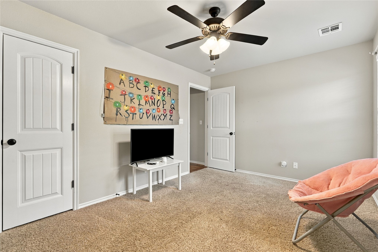
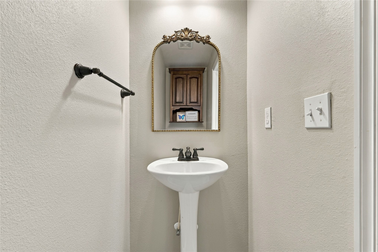
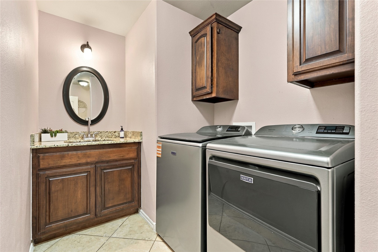
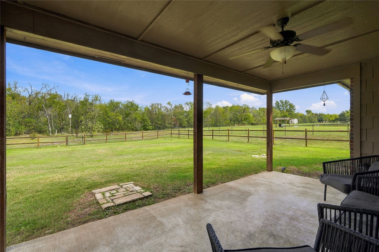
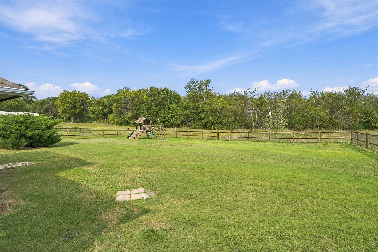
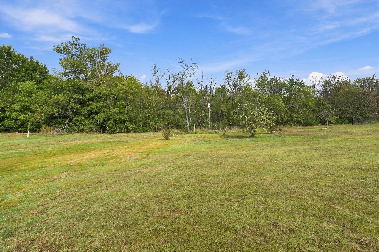
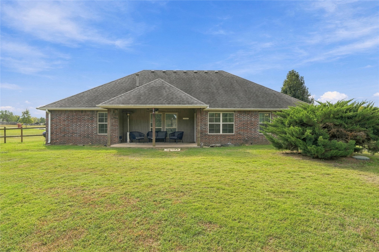
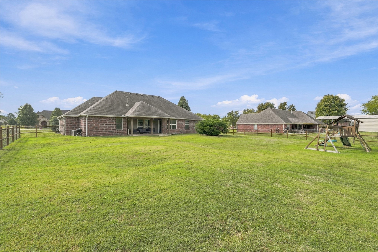
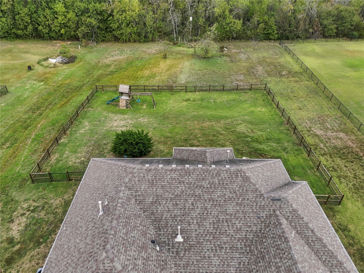
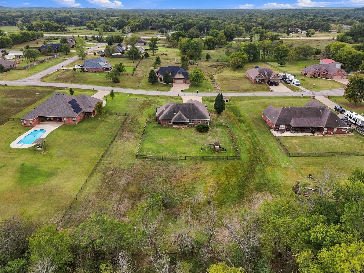
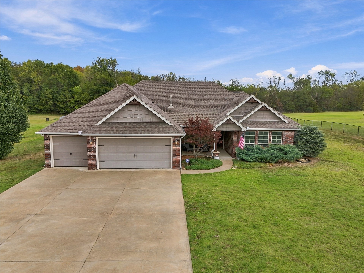
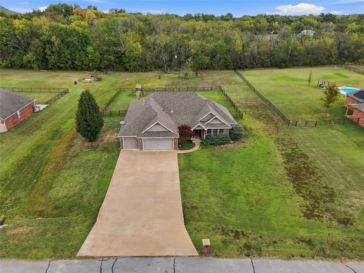
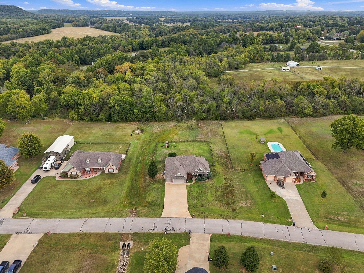
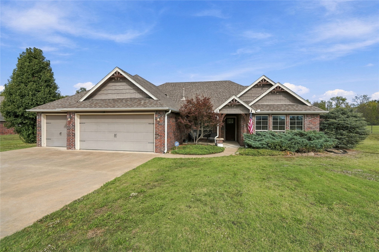
Space, comfort, and room to spread out! Built in 2015 and situated on nearly an acre, this beautiful single-story home offers 4 bedrooms (or 3 bedrooms plus an office), 2.5 bathrooms, and a spacious 3-car garage. The open-concept layout features a large kitchen island, eat-in kitchen, and separate formal dining room, creating an inviting space for everyday living and entertaining. The desirable split floor plan provides privacy with the primary suite on one side of the home and additional bedrooms on the other. A dedicated laundry room with utility sink adds convenience. Outside, enjoy the expansive fenced backyard, covered patio, and plenty of open space for outdoor activities, gardening, or simply relaxing. With nearly an acre of land, a versatile floor plan, and beautiful outdoor surroundings, this property offers the space you've been looking for. USDA financing eligible for qualified buyers! Brand NEW ROOF being installed!

11/15/2026 2:00PM - 4:00PM CST

4
beds

3
baths

2,343 Sq.Ft. LIVING AREA

0.98 Acres lot

image

Schedule a Showing

I would love to show you my beautiful property. Please select your preferred date and time below. I will be in touch shortly to confirm your appointment.

Schedule a Showing

I would love to show you my beautiful property. Please select your preferred date and time below. I will be in touch shortly to confirm your appointment.
Thank you for your interest in 7751 E Boysen Drive, Claremore, OK 74019. We are reviewing your request and will be in touch shortly!
Amber Davis

Amber Davis

Features & Amenities

Interior

  • total bedrooms4
  • Total bathrooms3
  • full bathrooms2
  • half bathroom1
  • Laundry room Washer Hookup, Electric Dryer Hookup, Gas Dryer Hookup
  • Flooring Carpet, Other, Tile, Wood
  • Fireplace Gas Log
  • APPLIANCES Dishwasher, Disposal, Gas Water Heater, Microwave, Oven, Range, Stove, Plumbed For Ice Maker
  • other interior Features Attic, Granite Counters, High Ceilings, High Speed Internet, Other, Cable TV, Vaulted Ceiling(s), Wired for Data, Ceiling Fan(s), Gas Range Connection, Gas Oven Connection

Area & Lot

  • Status Pending
  • OPEN HOUSE

    11/15/2026 2:00PM - 4:00PM CST

  • Living Area2,343 Sq.Ft.
  • Total Area2,343 Sq.Ft.
  • Lot Area0.98 Acres
  • MLS® ID2638104
  • TypeResidential
  • YEAR BUILT2015
  • Architecture StylesRanch
  • Elementary SchoolWestside
  • High SchoolClaremore
  • School DistrictClaremore - Sch Dist (20)

Exterior

  • STORIES1
  • Garage Space3.0
  • water SourceRural
  • utilitiesElectricity Available, Natural Gas Available, High Speed Internet Available, Water Available
  • PoolNone
  • roofAsphalt, Fiberglass
  • lot featuresGreenbelt
  • parkingAttached, Garage
  • HEAT TYPECentral, Gas
  • AIR CONDITIONINGCentral Air
  • sewerAerobic Septic
  • SubstructureSlab
  • security FeaturesNo Safety Shelter, Security System Owned
  • other exterior FeaturesConcrete Driveway, Landscaping, Rain Gutters

Financial

  • Sales Price$399,900
  • Real Estate Tax $3,540/yr

Mortgage Calculator

Estimate your monthly mortgage payment, including the principal and interest, property taxes, and HOA. Adjust the values to generate a more accurate rate.
All estimates are provided for informational purposes only. Actual amounts may vary.
$0,000 Your Payment 20 15 65
$0,000 Your Payment

Work With Amber

Leveraging my experience as a business owner, I am known for honesty, my personal touches, and being a skilled negotiator with my client's best interests at heart.

Follow Amber on Instagram