2041 E 129th Street S
SEE ALL PHOTOS
2041 E 129th Street S
Courtesy of Amber Davis, Keller Williams Advantage, (918) 521-8417
Pending

2041 E 129th Street S

2041 E 129th Street S, Jenks, OK 74037

$495,000
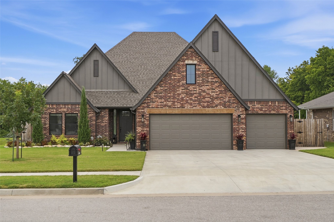
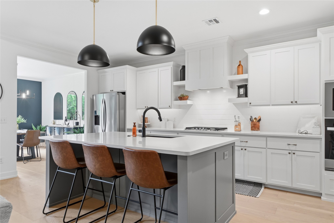
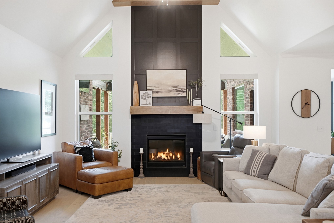
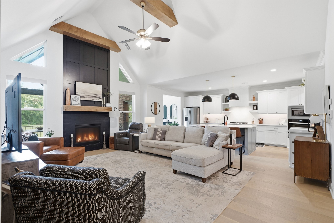
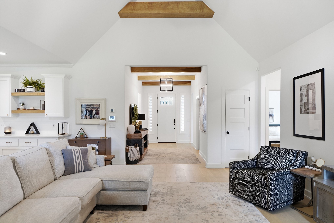
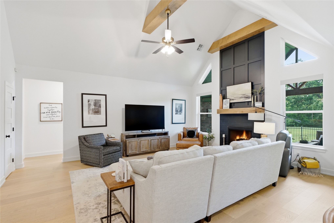
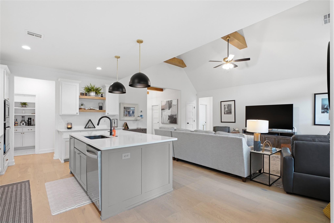
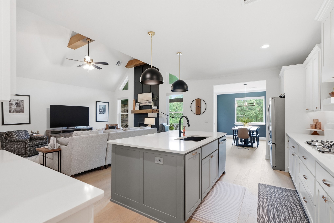
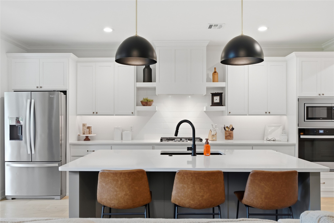
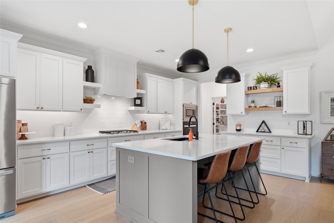
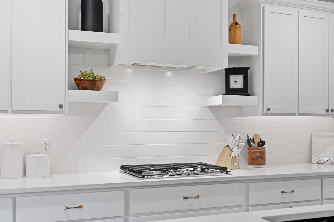
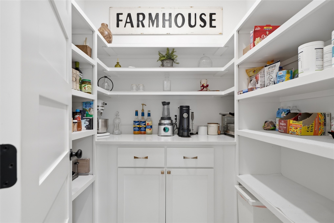
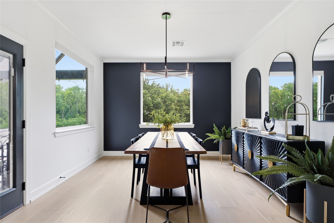
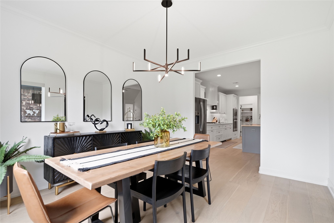
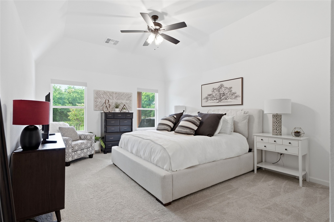
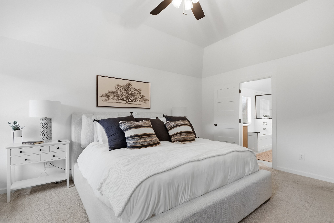
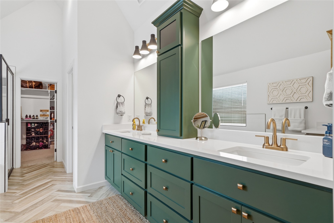
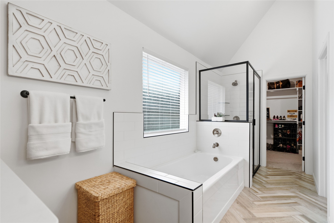
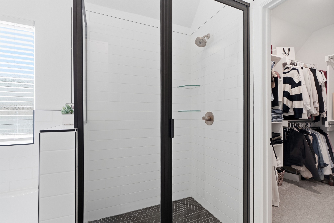
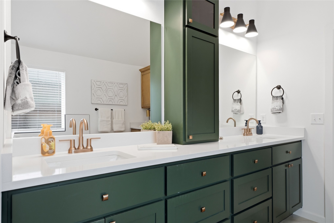
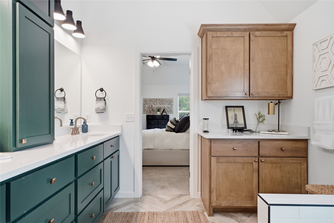
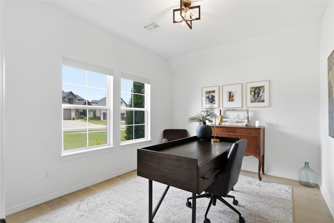
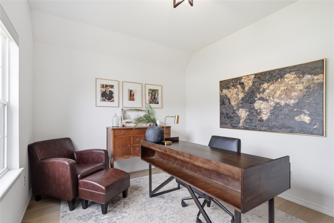
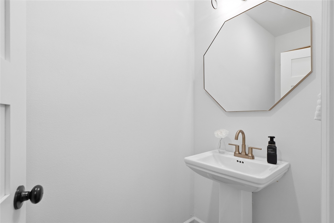
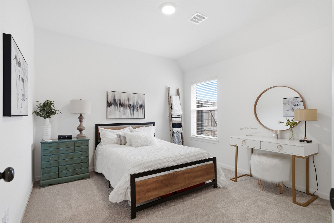
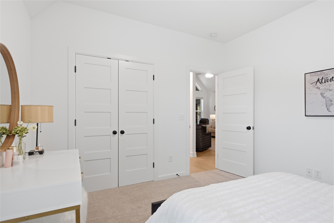
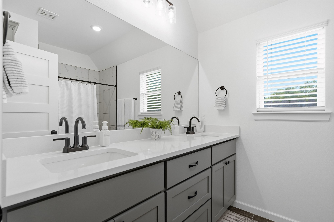
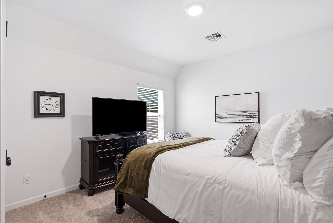
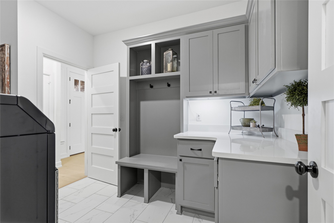
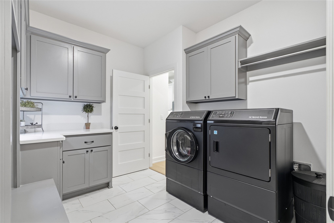
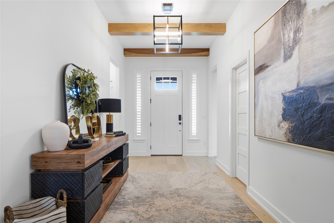
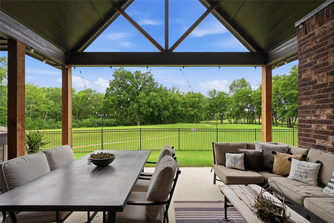
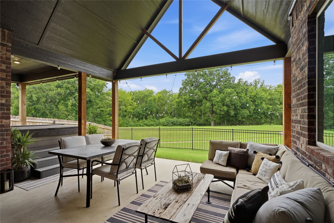
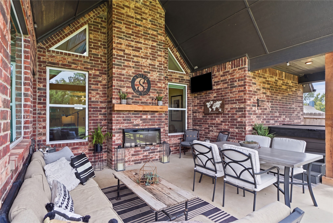
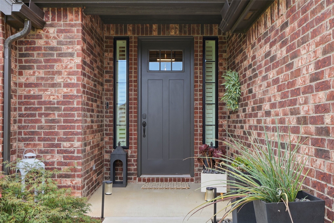
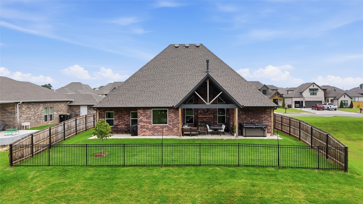
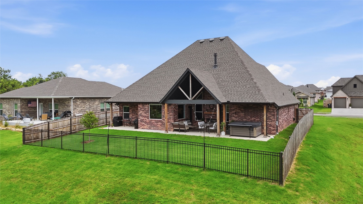
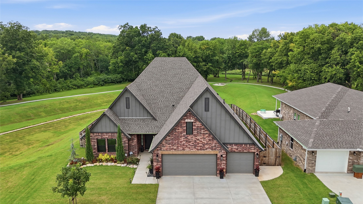
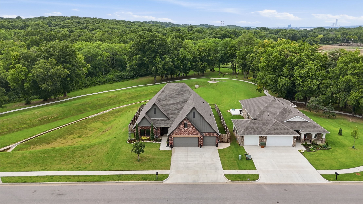
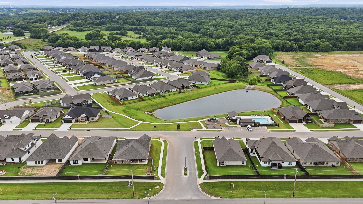
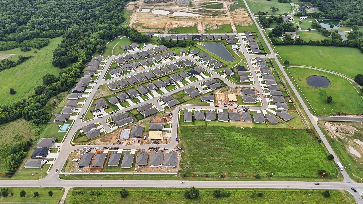
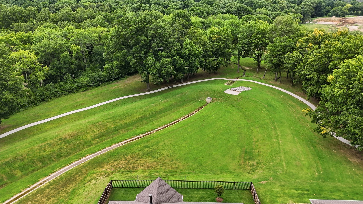
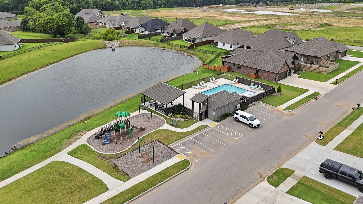
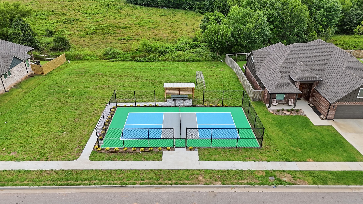
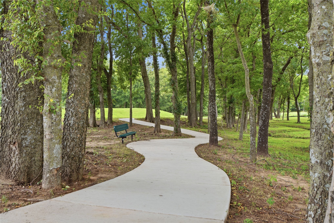
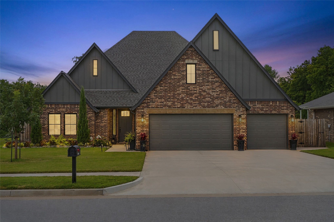
Welcome to this immaculate, better-than-new home in Frazier Meadows, located at 131st & Harvard in the sought-after Bixby West School District. Built in 2023, this single-story home offers 4 bedrooms, or 3 bedrooms plus a dedicated office, 2.5 bathrooms, and a spacious 3-car garage. The open-concept floor plan is designed for both everyday living and entertaining, featuring a large center island, quartz countertops throughout, a walk-in pantry with a coffee bar, and a generous dining area. Premium upgrades include solid wood interior doors, soft close cabinet doors and drawers, remote-controlled electric shades in the living room, dining room, and primary suite, plus a tankless water heater with a recirculation system for added comfort and convenience. Professionally designed landscaping creates beautiful curb appeal, while the backyard offers a peaceful retreat overlooking mature trees, green space, and neighborhood walking trails. Relax or entertain year-round on the covered patio featuring a cozy outdoor fireplace. Community amenities include a pool, pickleball court, park, pond, and walking trails. Conveniently located near shopping, dining, and major commuter routes, this move-in ready home offers the benefits of new construction with premium upgrades and completed landscaping already in place.

4
beds

3
baths

2,523 Sq.Ft. LIVING AREA

8,400 Sq.Ft. lot

image

Schedule a Showing

I would love to show you my beautiful property. Please select your preferred date and time below. I will be in touch shortly to confirm your appointment.

Schedule a Showing

I would love to show you my beautiful property. Please select your preferred date and time below. I will be in touch shortly to confirm your appointment.
Thank you for your interest in 2041 E 129th Street S, Jenks, OK 74037. We are reviewing your request and will be in touch shortly!
Amber Davis

Amber Davis

Features & Amenities

Interior

  • total bedrooms4
  • Total bathrooms3
  • full bathrooms2
  • half bathroom1
  • Laundry room Washer Hookup, Electric Dryer Hookup, Gas Dryer Hookup
  • Flooring Carpet, Tile, Wood
  • Fireplace Blower Fan, Gas Log, Outside
  • APPLIANCES Built-In Range, Built-In Oven, Dishwasher, Disposal, Gas Water Heater, Microwave, Oven, Range, Tankless Water Heater, Plumbed For Ice Maker
  • other interior Features Attic, High Ceilings, High Speed Internet, Other, Quartz Counters, Stone Counters, Cable TV, Vaulted Ceiling(s), Wired for Data, Ceiling Fan(s), Gas Range Connection, Gas Oven Connection, Programmable Thermostat

Area & Lot

  • Status Pending
  • Living Area2,523 Sq.Ft.
  • Total Area2,523 Sq.Ft.
  • Lot Area8,400 Sq.Ft.
  • MLS® ID2627715
  • TypeResidential
  • YEAR BUILT2023
  • Architecture StylesOther
  • Elementary SchoolWest
  • High SchoolBixby
  • School DistrictBixby - Sch Dist (4)

Exterior

  • STORIES1
  • Garage Space3.0
  • water SourcePublic
  • utilitiesCable Available, Electricity Available, Fiber Optic Available, Natural Gas Available, Water Available
  • PoolNone
  • roofAsphalt, Fiberglass
  • lot featuresCorner Lot, Cul-De-Sac, Greenbelt, Mature Trees, Wooded
  • parkingAttached, Garage, Shelves, Storage
  • HEAT TYPECentral, Gas
  • AIR CONDITIONINGCentral Air
  • sewerPublic Sewer
  • SubstructureSlab
  • HOA AmenitiesOther, Park, Pool
  • security FeaturesNo Safety Shelter, Security System Owned, Smoke Detector(s)
  • other exterior FeaturesConcrete Driveway, Fire Pit, Sprinkler/Irrigation, Landscaping, Lighting, Rain Gutters

Financial

  • Sales Price$495,000
  • Real Estate Tax $6,309/yr
  • HOA $500/yr

Mortgage Calculator

Estimate your monthly mortgage payment, including the principal and interest, property taxes, and HOA. Adjust the values to generate a more accurate rate.
All estimates are provided for informational purposes only. Actual amounts may vary.
$0,000 Your Payment 20 15 65
$0,000 Your Payment

Work With Amber

Leveraging my experience as a business owner, I am known for honesty, my personal touches, and being a skilled negotiator with my client's best interests at heart.

Follow Amber on Instagram