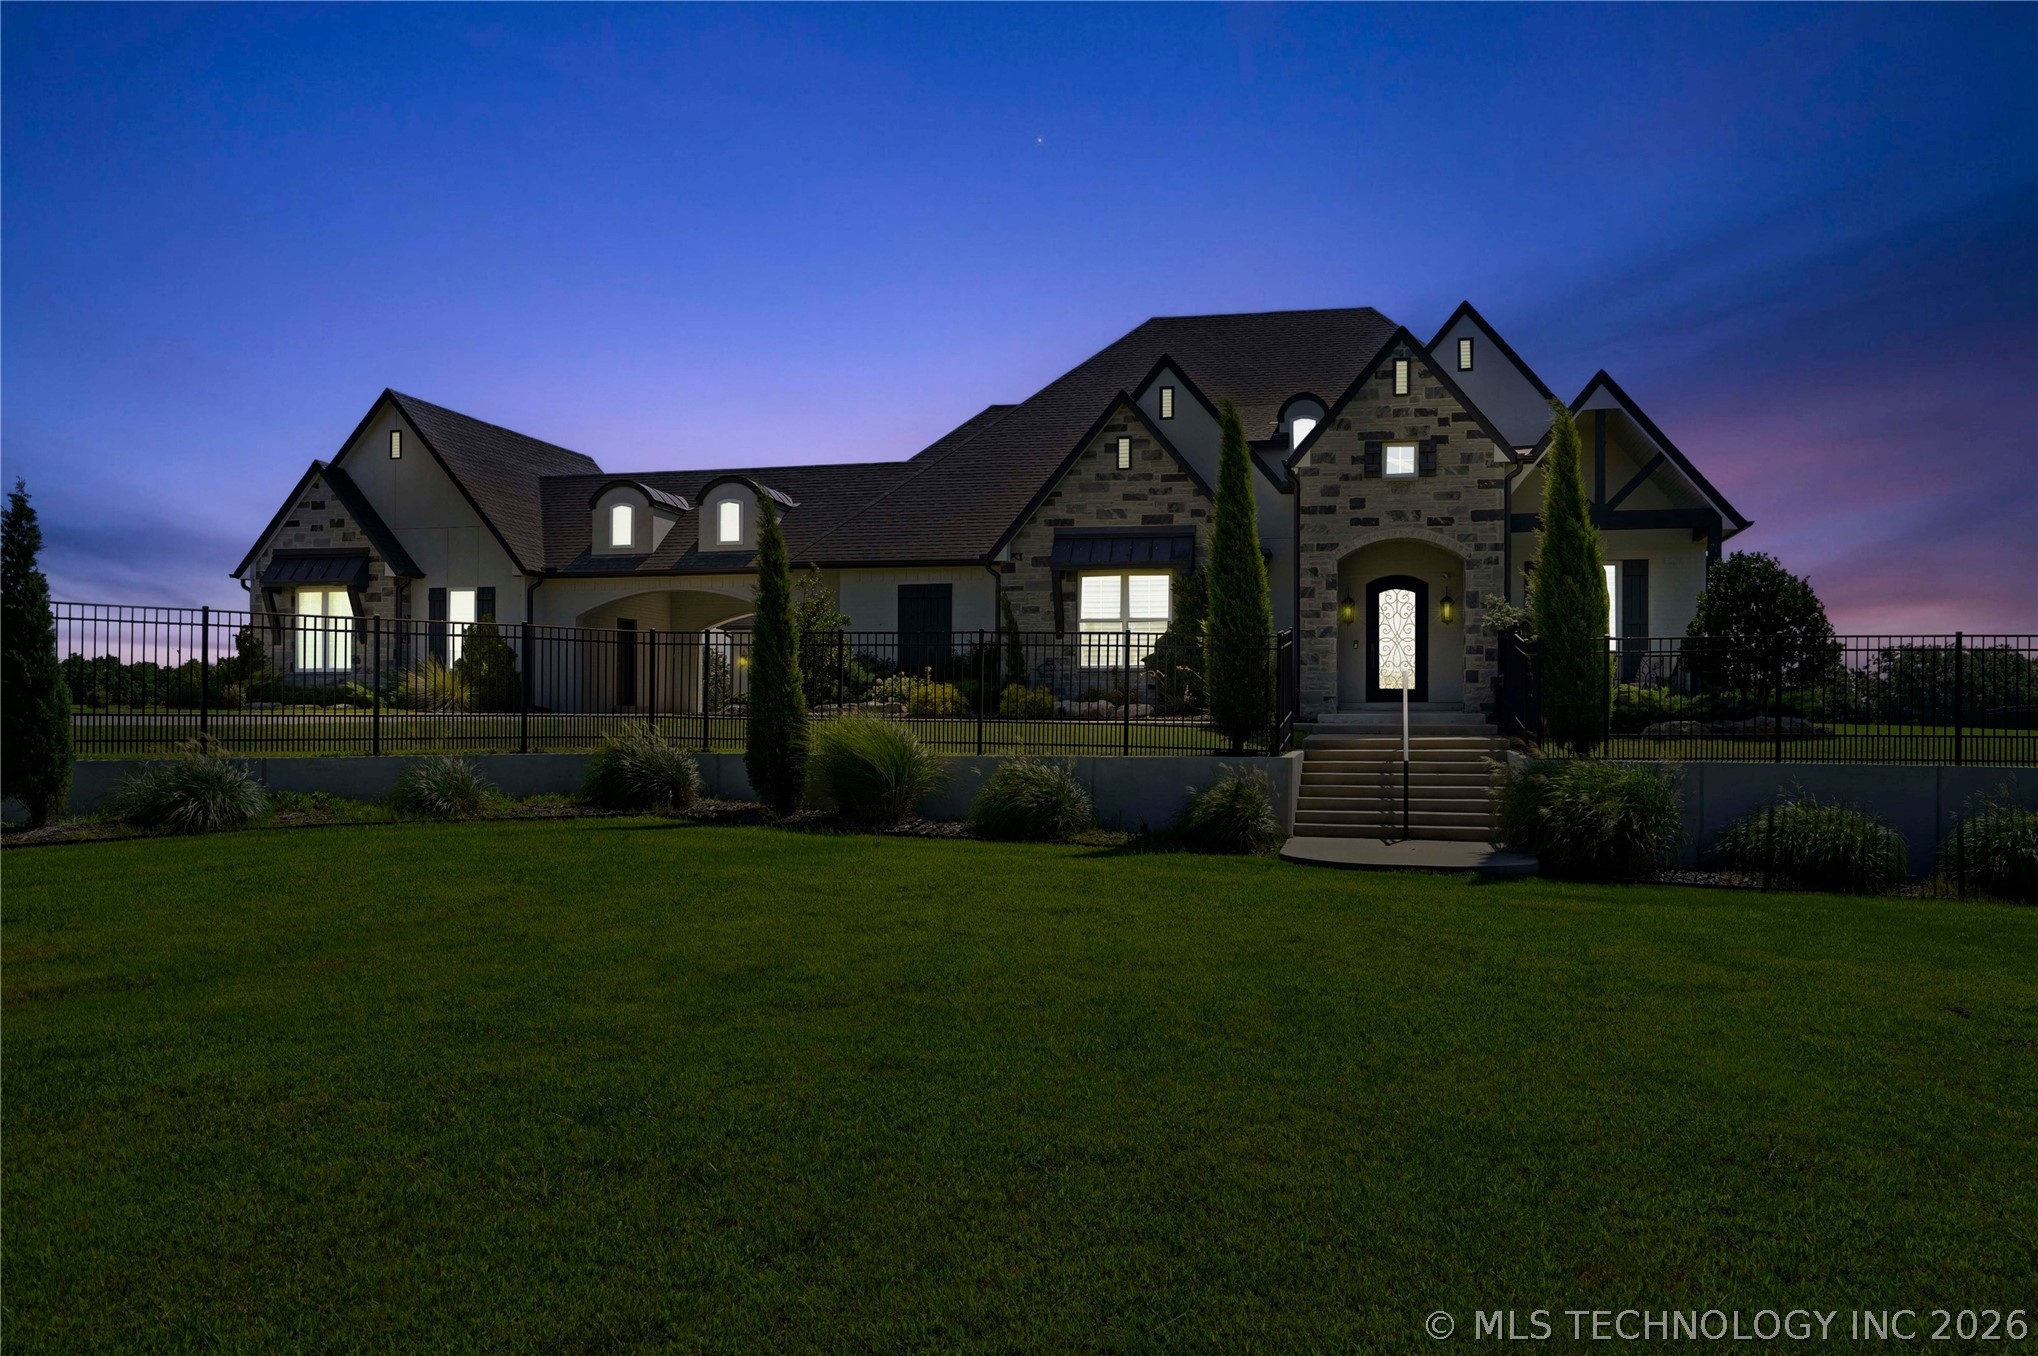
17525 S 71st East Avenue
SEE ALL PHOTOS
17525 S 71st East Avenue
Courtesy of Amber Davis, Keller Williams Advantage, (918) 521-8417
For Sale

17525 S 71st East Avenue

17525 S 71st East Avenue, Bixby, OK 74008

$1,350,000
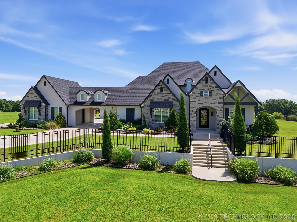
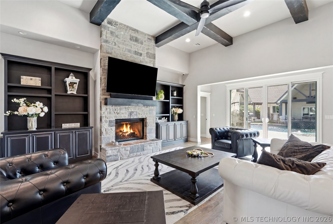
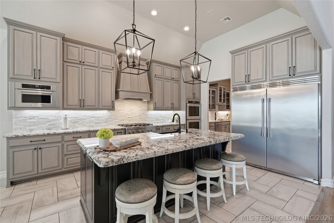
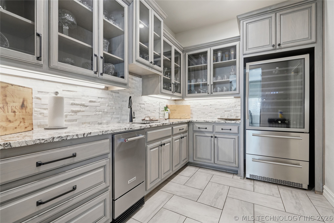
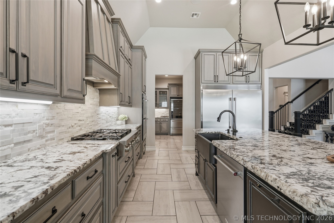
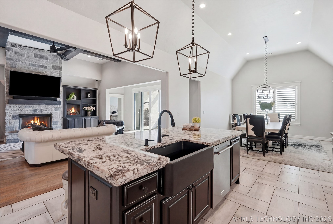
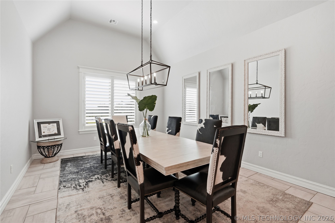
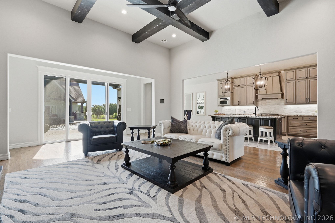
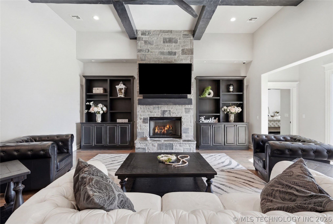
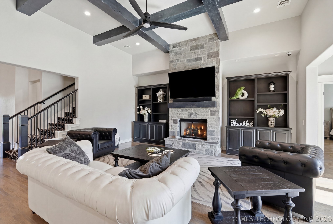
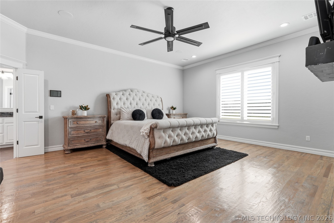
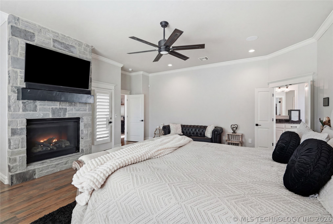
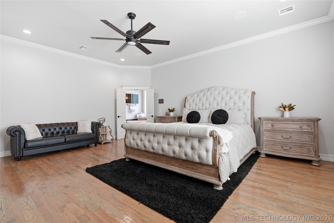
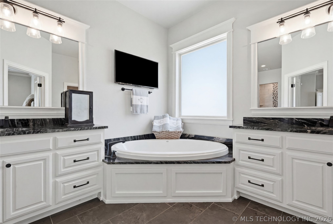
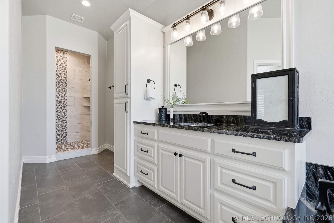
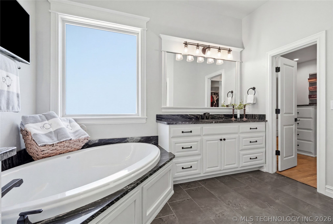
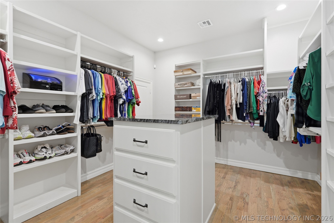
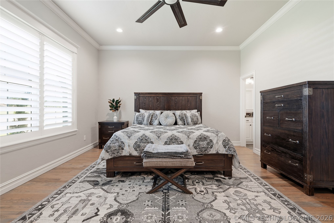
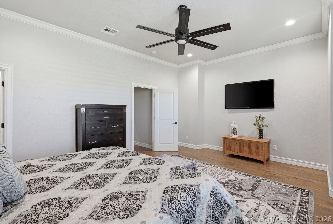
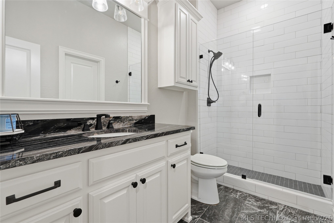
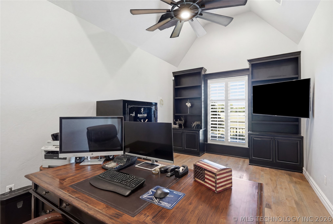
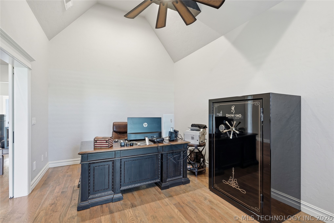
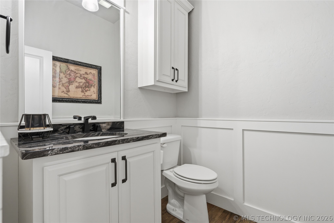
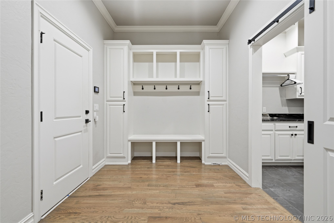
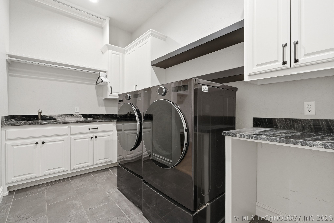
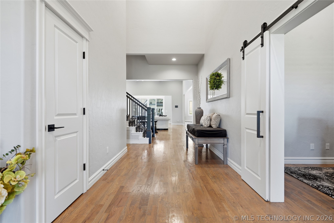
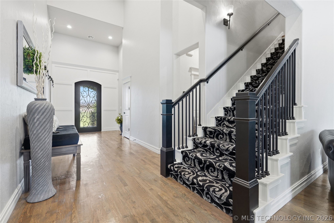
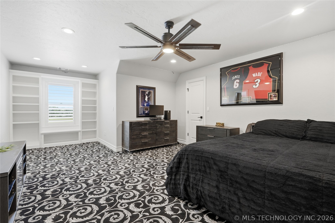
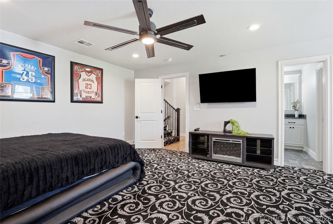
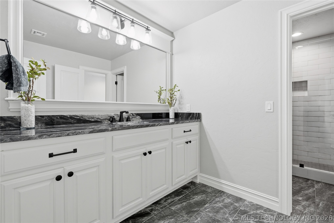
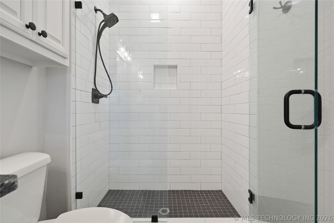
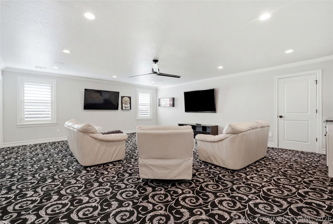
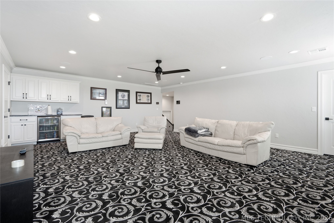
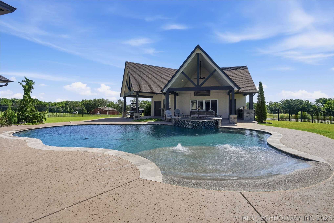
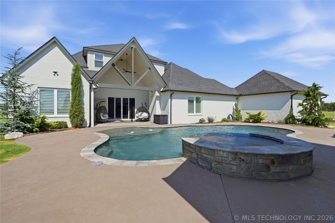
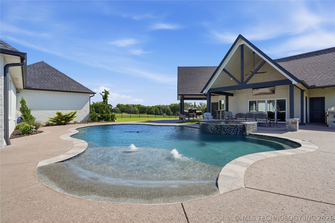
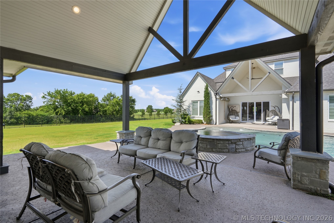
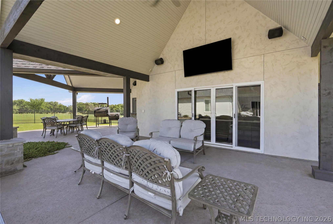
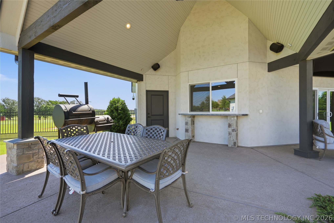
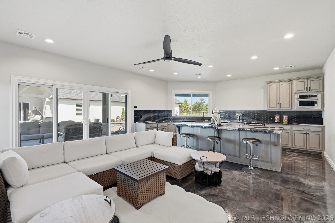
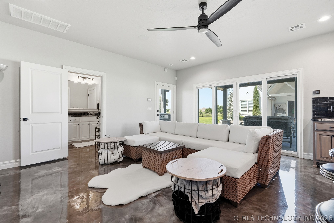
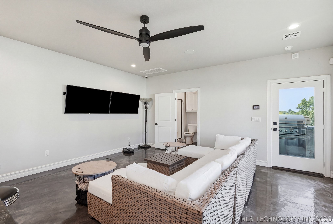

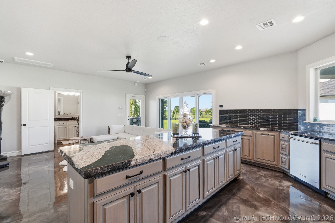
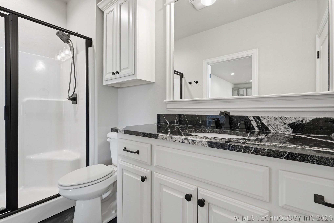
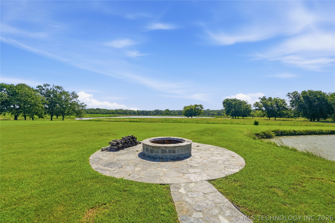
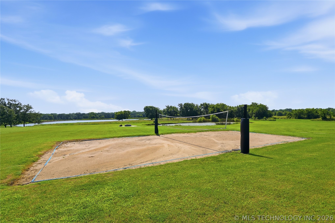
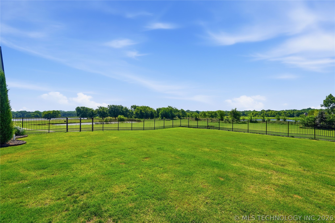
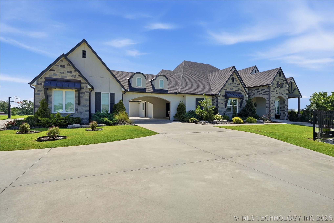
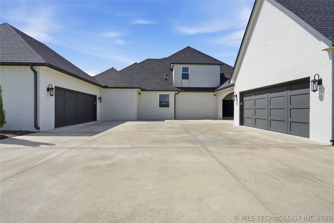
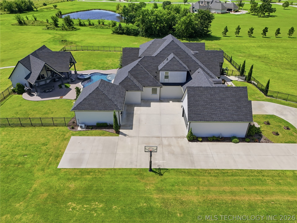
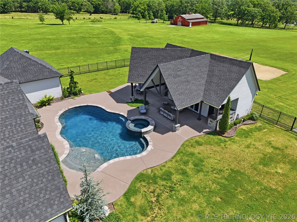
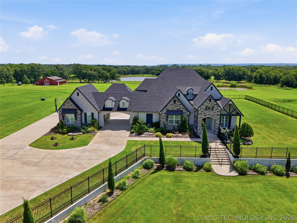
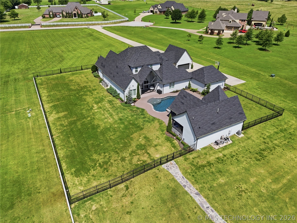
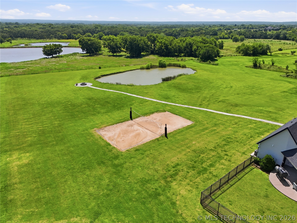
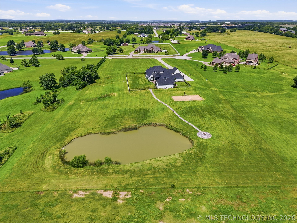
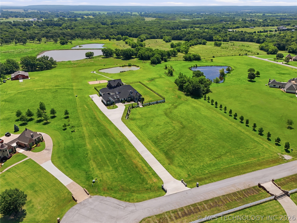
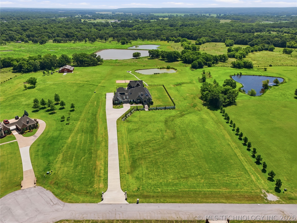
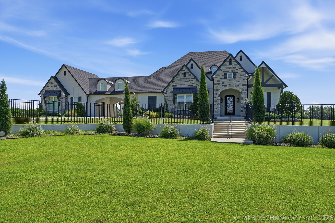
This exceptional custom built estate on 5 acres in the highly sought-after Bixby School District offers luxury, privacy, and resort-style living. Nestled at the end of a quiet cul-de-sac, this thoughtfully designed home features a spacious open-concept floor plan with a stunning living room showcasing a stone fireplace and custom built-ins. The chef's kitchen is equipped with a large island, oversized breakfast/dining nook, walk-in pantry, and a scullery for added prep and storage. The main level includes a luxurious primary suite, a private guest suite with its own full bath, and a dedicated office. Upstairs, you'll find a game room complete with a dry bar along with an additional guest bedroom featuring a private bath. Designed for year-round entertaining, the home offers expansive covered patios overlooking the backyard retreat, complete with a built-in outdoor kitchen that makes hosting effortless. Step outside to your own private oasis featuring a beach-entry gunite pool with spa, complemented by a fully equipped pool house offering a living area, kitchen, and full bath, perfect for entertaining or hosting overnight guests. The sprawling 5-acre property also includes a pond, sand volleyball area, fire pit, and plenty of room to enjoy the outdoors. This smart home is powered by a Control4 system, seamlessly operating the TVs, whole-home audio, lighting, pool, intercom, and security system, with additional capacity to control even more features. Additional features include a 4-car garage, with one bay heated and cooled for a home gym, workshop, or climate-controlled storage. Plus a safe room for added peace of mind. Every detail of this custom estate was thoughtfully designed to deliver the perfect balance of luxury, comfort, technology, and outdoor living, creating a truly unmatched property.

3
beds

4
baths

4,972 Sq.Ft. LIVING AREA

5.81 Acres lot

image

Schedule a Showing

I would love to show you my beautiful property. Please select your preferred date and time below. I will be in touch shortly to confirm your appointment.

Schedule a Showing

I would love to show you my beautiful property. Please select your preferred date and time below. I will be in touch shortly to confirm your appointment.
Thank you for your interest in 17525 S 71st East Avenue, Bixby, OK 74008. We are reviewing your request and will be in touch shortly!
Amber Davis

Amber Davis

Features & Amenities

Interior

  • total bedrooms3
  • Total bathrooms4
  • full bathrooms3
  • half bathroom1
  • Laundry room Washer Hookup, Electric Dryer Hookup
  • Flooring Carpet, Tile, Wood
  • Fireplace Gas Log, Outside
  • APPLIANCES Built-In Range, Built-In Oven, Double Oven, Dishwasher, Disposal, Gas Water Heater, Microwave, Oven, Range, Refrigerator, Tankless Water Heater, Water Heater
  • other interior Features Attic, Wet Bar, Central Vacuum, Dry Bar, Granite Counters, High Ceilings, High Speed Internet, Vaulted Ceiling(s), Wired for Data, Ceiling Fan(s), Gas Range Connection, Gas Oven Connection, Programmable Thermostat

Area & Lot

  • Status For Sale
  • Living Area4,972 Sq.Ft.
  • Total Area4,972 Sq.Ft.
  • Lot Area5.81 Acres
  • MLS® ID2624075
  • TypeResidential
  • YEAR BUILT2021
  • Architecture StylesOther
  • Elementary SchoolCentral
  • High SchoolBixby
  • School DistrictBixby - Sch Dist (4)

Exterior

  • STORIES2
  • Garage Space4.0
  • water SourceRural
  • utilitiesElectricity Available, Natural Gas Available, Water Available
  • PoolGunite, In Ground
  • roofAsphalt, Fiberglass
  • lot featuresCul-De-Sac, Mature Trees, Pond on Lot
  • parkingAttached, Garage, Garage Faces Rear
  • HEAT TYPECentral, Gas, Multiple Heating Units
  • AIR CONDITIONINGCentral Air, 3 Units
  • sewerAerobic Septic
  • SubstructureSlab
  • security FeaturesSafe Room Exterior, Security System Owned, Smoke Detector(s)
  • other exterior FeaturesFire Pit, Sprinkler/Irrigation, Landscaping, Lighting, Outdoor Grill, Outdoor Kitchen, Rain Gutters

Financial

  • Sales Price$1,350,000
  • Real Estate Tax $14,671/yr

Mortgage Calculator

Estimate your monthly mortgage payment, including the principal and interest, property taxes, and HOA. Adjust the values to generate a more accurate rate.
All estimates are provided for informational purposes only. Actual amounts may vary.
$0,000 Your Payment 20 15 65
$0,000 Your Payment

Work With Amber

Leveraging my experience as a business owner, I am known for honesty, my personal touches, and being a skilled negotiator with my client's best interests at heart.

Follow Amber on Instagram