13866 S 21st Place E
SEE ALL PHOTOS
13866 S 21st Place E
Courtesy of Amber Davis, Keller Williams Advantage, (918) 521-8417
For Sale

13866 S 21st Place E

13866 S 21st Place E, Bixby, OK 74008

$394,000
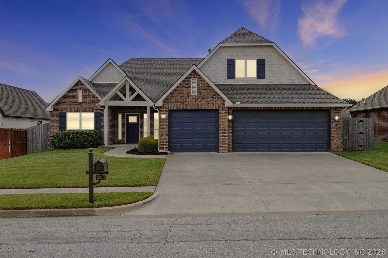
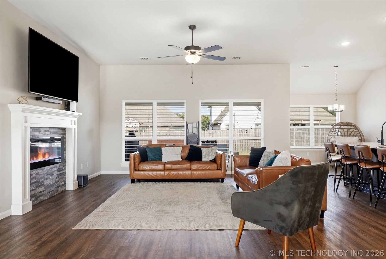
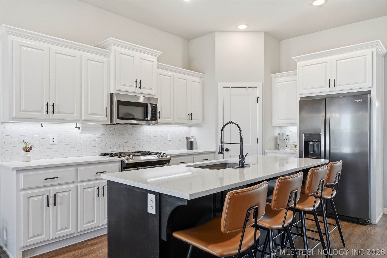
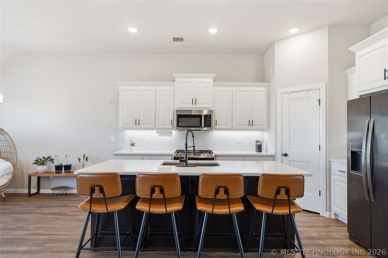
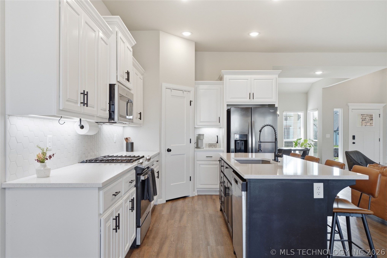
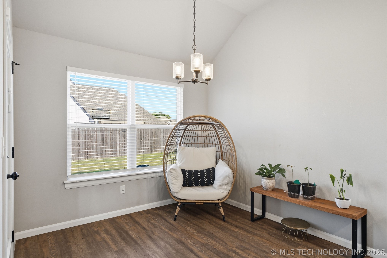
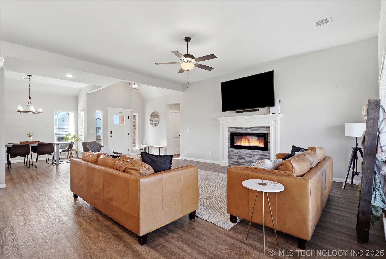
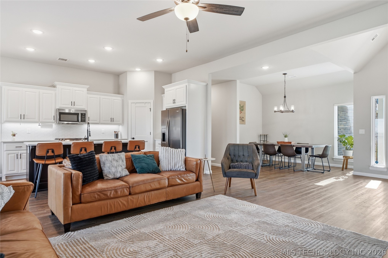
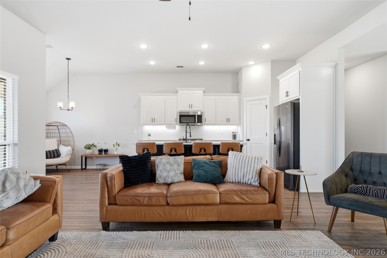
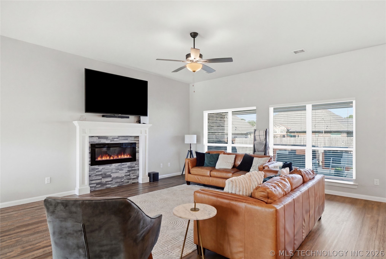
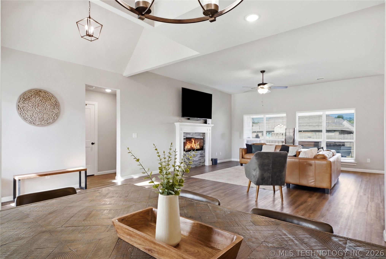
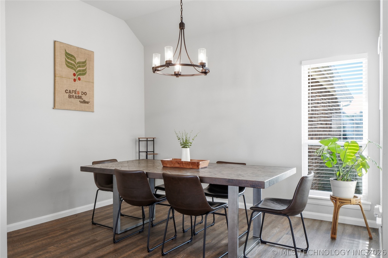
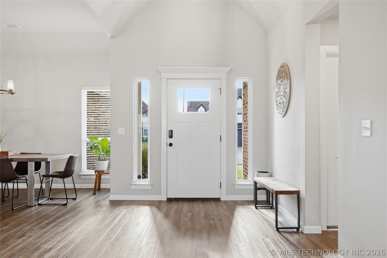
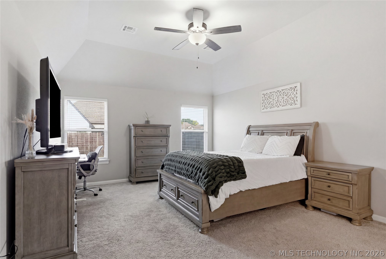
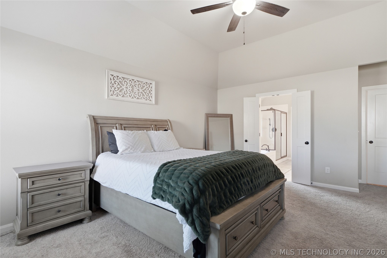
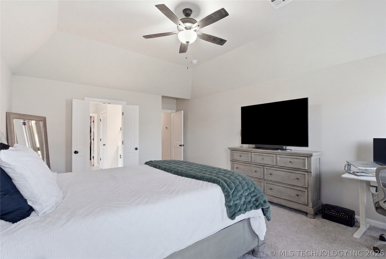
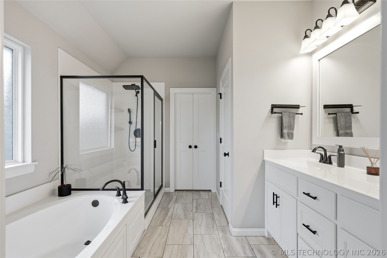
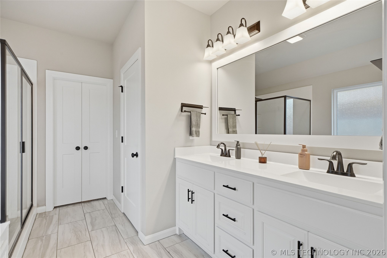
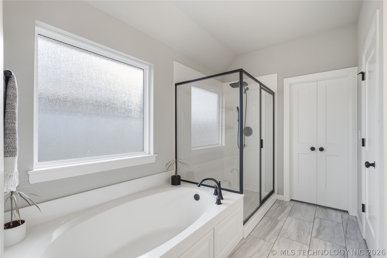
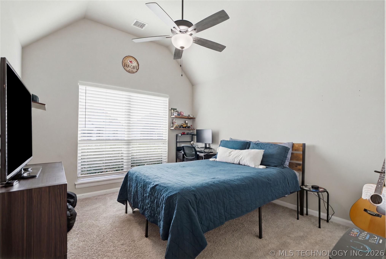
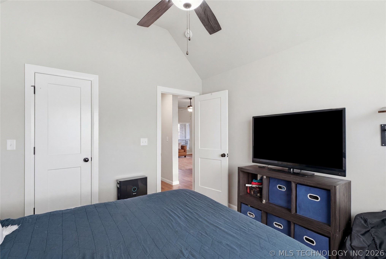
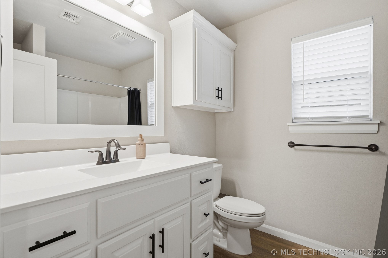
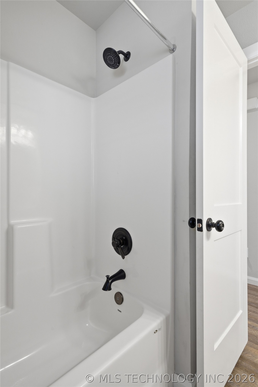
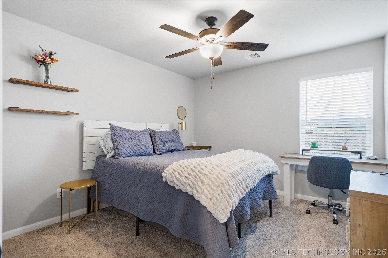
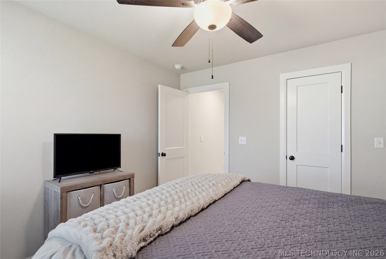
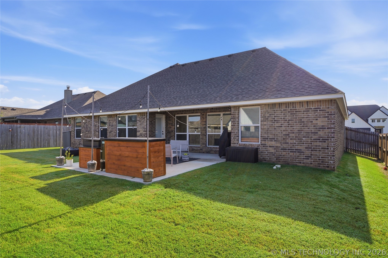
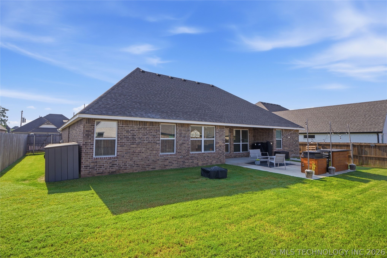
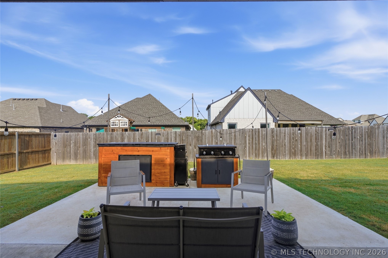
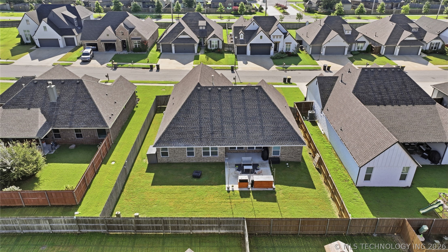
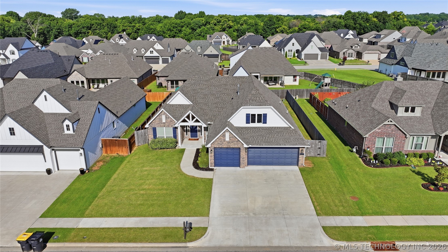
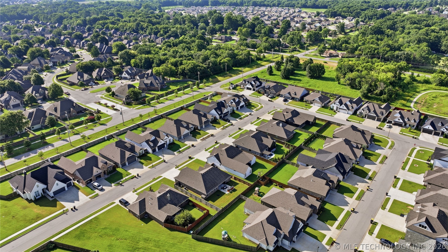
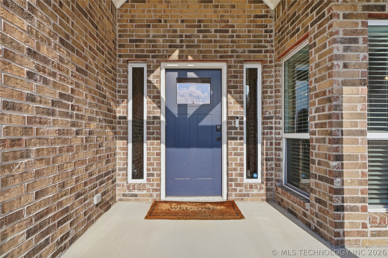
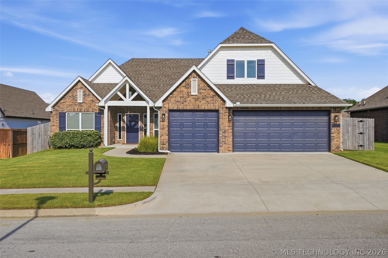
Welcome to this beautifully maintained one-owner home featuring 3 bedrooms, 2 bathrooms, and an open, functional layout. Luxury vinyl plank flooring runs throughout the main living areas, with comfortable carpet in each bedroom. The spacious kitchen and living areas flow seamlessly, making the home perfect for everyday living and entertaining. Step outside to enjoy the extended back patio, offering plenty of space to relax or host guests. Located in the desirable Bixby West Elementary and Intermediate school district, this home combines the peaceful feel of country living with the convenience of being centrally located between multiple cities. Enjoy easy access to shopping, dining, and entertainment, including the outlet mall just 14 minutes away. Additional highlights include a bus stop on the street, a quiet neighborhood, and the benefits of owning a newer, well-maintained home.

7/12/2026 2:00PM - 4:00PM CDT

3
beds

2
baths

2,018 Sq.Ft. LIVING AREA

8,050 Sq.Ft. lot

image

Schedule a Showing

I would love to show you my beautiful property. Please select your preferred date and time below. I will be in touch shortly to confirm your appointment.

Schedule a Showing

I would love to show you my beautiful property. Please select your preferred date and time below. I will be in touch shortly to confirm your appointment.
Thank you for your interest in 13866 S 21st Place E, Bixby, OK 74008. We are reviewing your request and will be in touch shortly!
Amber Davis

Amber Davis

Features & Amenities

Interior

  • total bedrooms3
  • Total bathrooms2
  • full bathrooms2
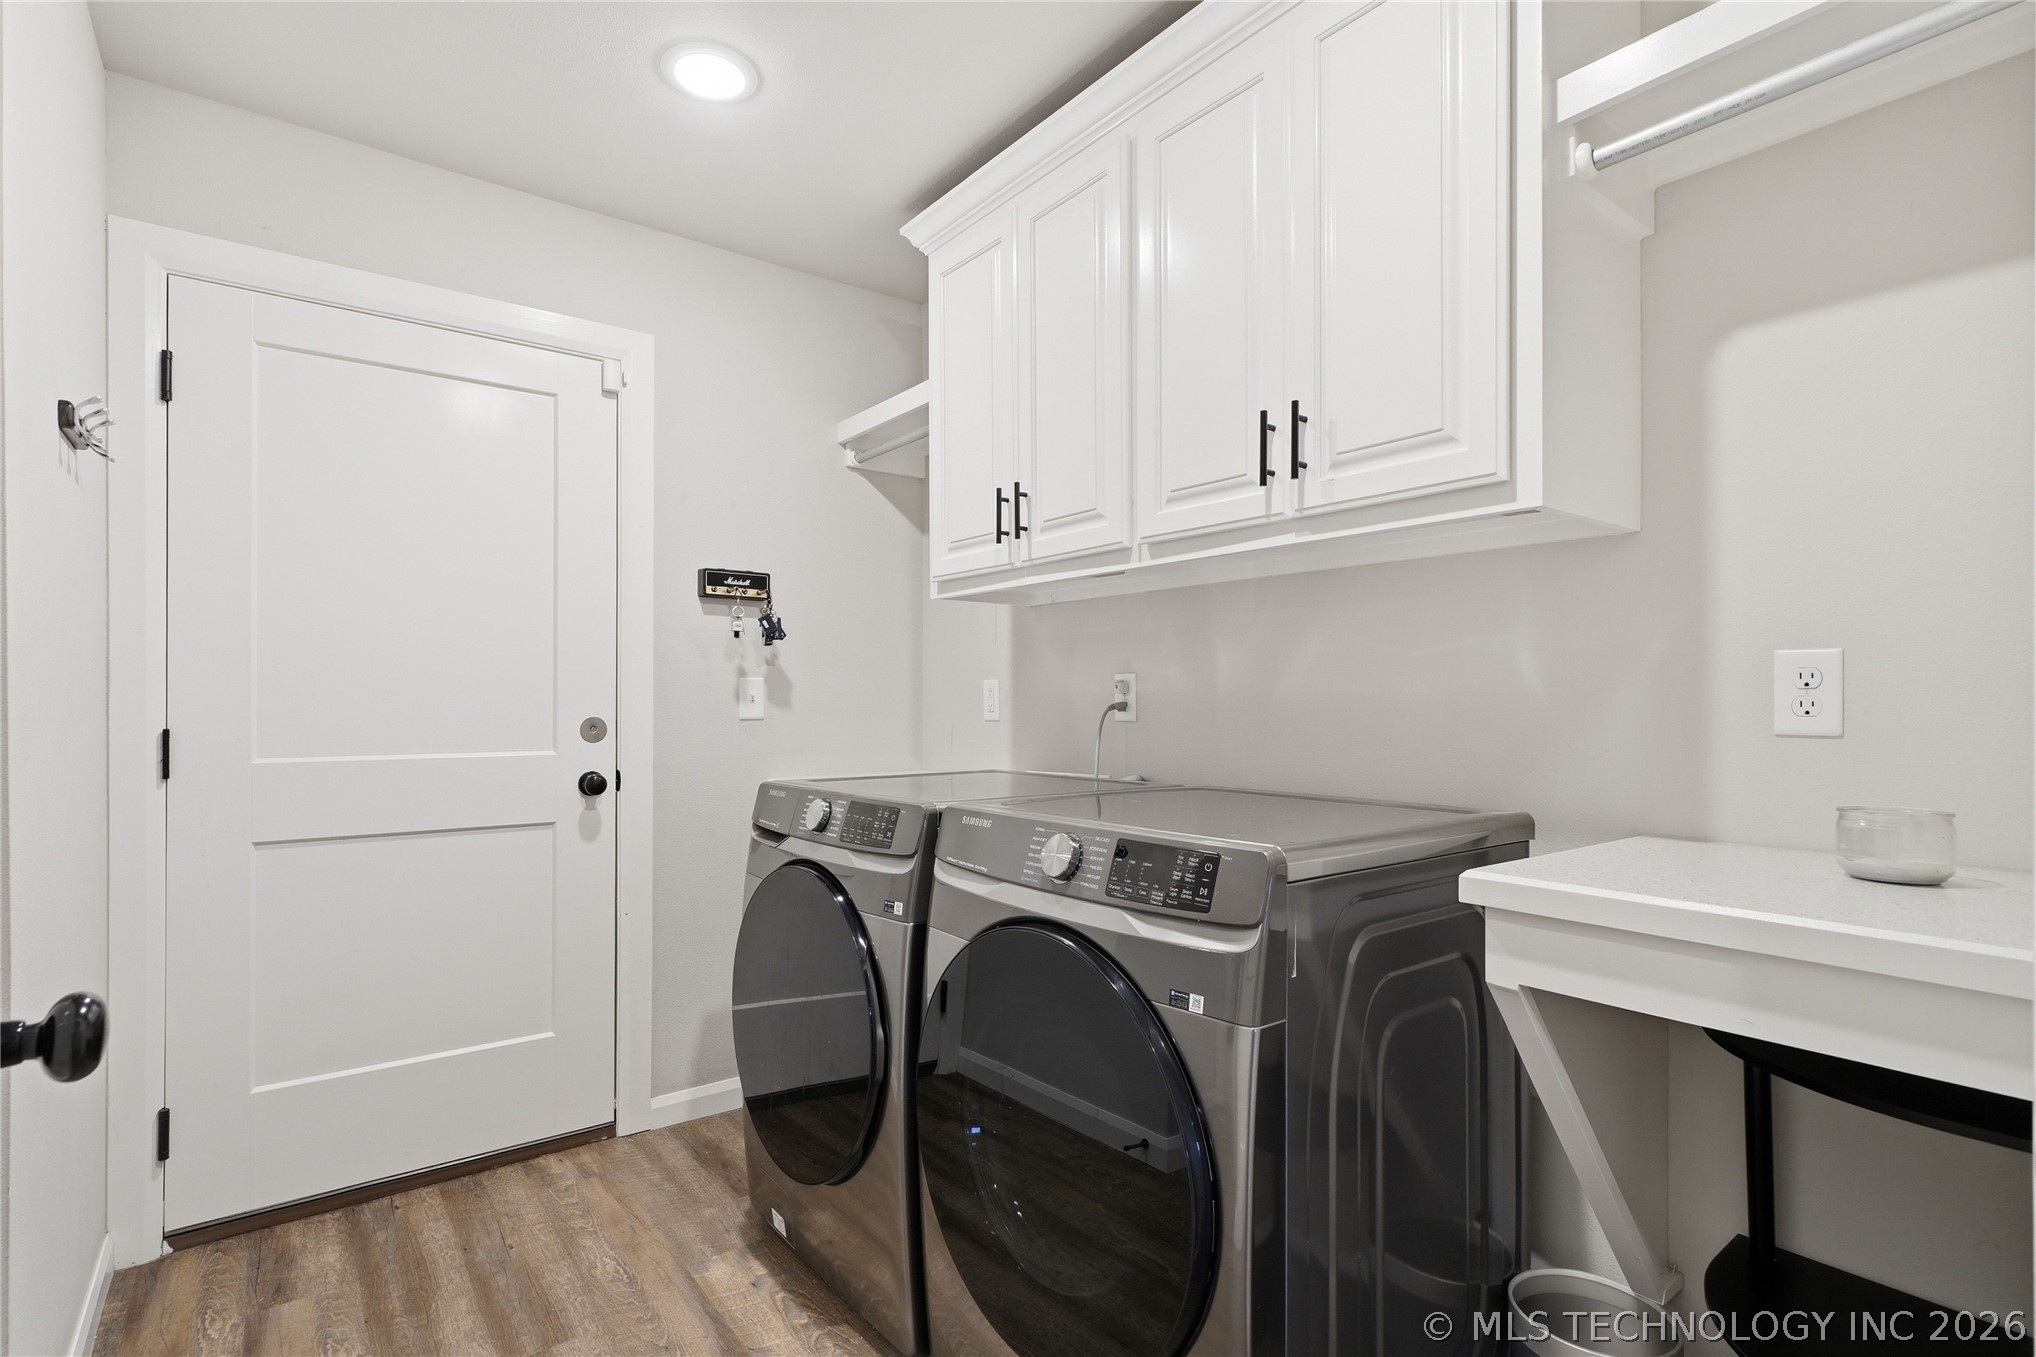
  • Laundry room Washer Hookup, Electric Dryer Hookup
  • Flooring Carpet, Tile, Vinyl
  • Fireplace Other
  • APPLIANCES Dishwasher, Disposal, Microwave, Oven, Range, Tankless Water Heater, Plumbed For Ice Maker
  • other interior Features Granite Counters, None, Ceiling Fan(s), Gas Range Connection, Gas Oven Connection

Area & Lot

  • Status For Sale
  • OPEN HOUSE

    7/12/2026 2:00PM - 4:00PM CDT

  • Living Area2,018 Sq.Ft.
  • Total Area2,018 Sq.Ft.
  • Lot Area8,050 Sq.Ft.
  • MLS® ID2625042
  • TypeResidential
  • YEAR BUILT2022
  • Architecture StylesRanch
  • Elementary SchoolWest
  • Middle SchoolBixby
  • High SchoolBixby
  • School DistrictBixby - Sch Dist (4)

Exterior

  • STORIES1
  • Garage Space3.0
  • water SourcePublic
  • utilitiesElectricity Available, Natural Gas Available, Water Available
  • PoolNone
  • roofAsphalt, Fiberglass
  • lot featuresNone
  • parkingAttached, Garage
  • HEAT TYPECentral, Gas
  • AIR CONDITIONINGCentral Air
  • sewerPublic Sewer
  • SubstructureSlab
  • HOA AmenitiesPark
  • security FeaturesNo Safety Shelter
  • other exterior FeaturesConcrete Driveway, Landscaping, Rain Gutters

Financial

  • Sales Price$394,000
  • Real Estate Tax $4,897/yr
  • HOA $300

Mortgage Calculator

Estimate your monthly mortgage payment, including the principal and interest, property taxes, and HOA. Adjust the values to generate a more accurate rate.
All estimates are provided for informational purposes only. Actual amounts may vary.
$0,000 Your Payment 20 15 65
$0,000 Your Payment

Work With Amber

Leveraging my experience as a business owner, I am known for honesty, my personal touches, and being a skilled negotiator with my client's best interests at heart.

Follow Amber on Instagram