138 W 130th Street S
SEE ALL PHOTOS
138 W 130th Street S
Courtesy of Amber Davis, Keller Williams Advantage, (918) 521-8417
For Sale

138 W 130th Street S

138 W 130th Street S, Jenks, OK 74037

$385,000
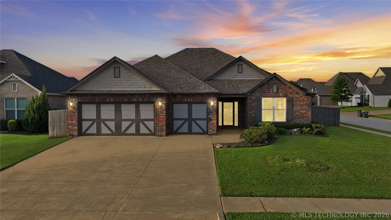
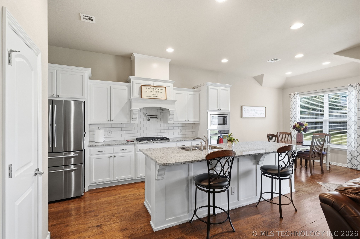
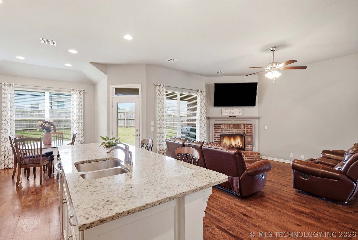
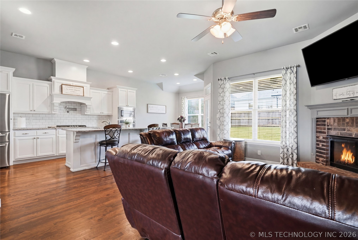
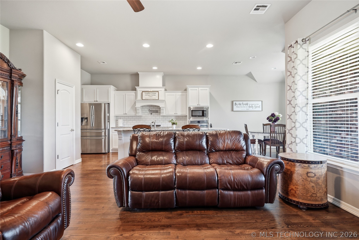
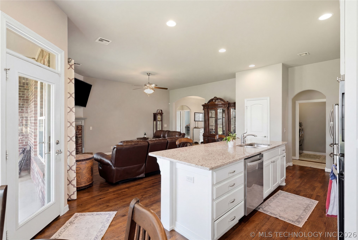
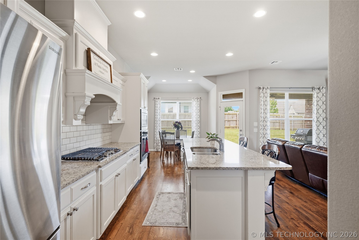
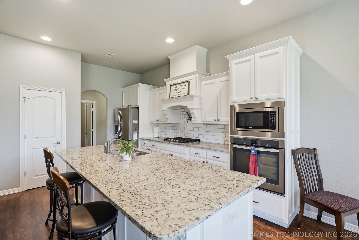
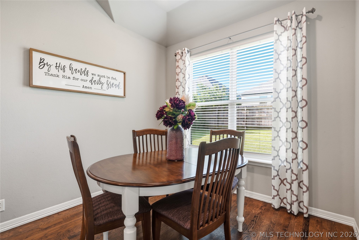
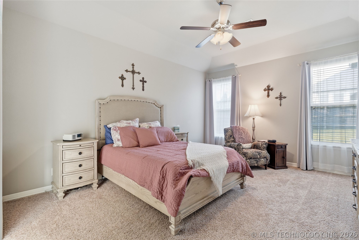
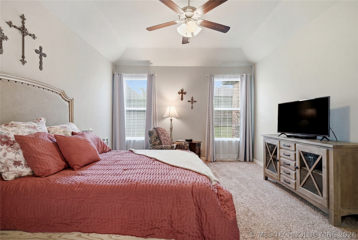
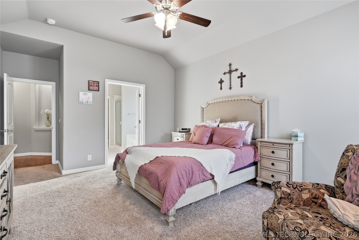
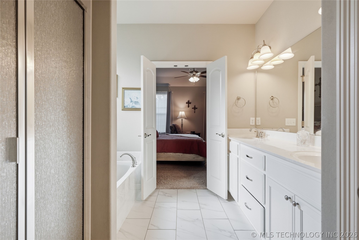
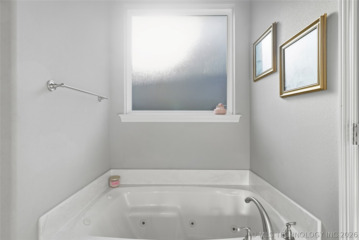
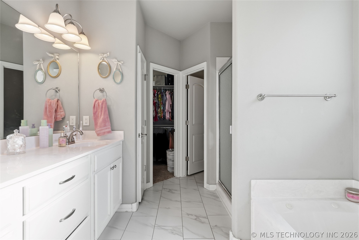
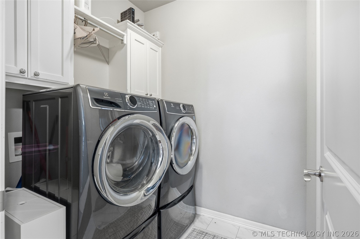
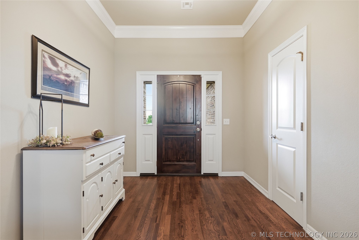
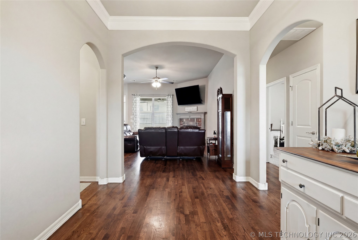
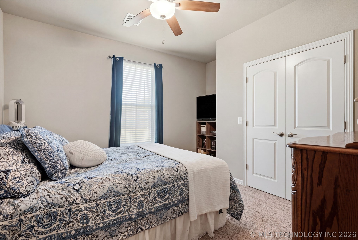
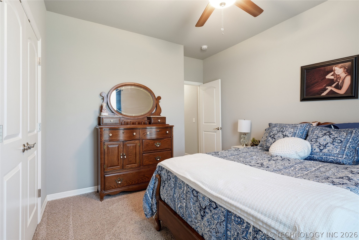
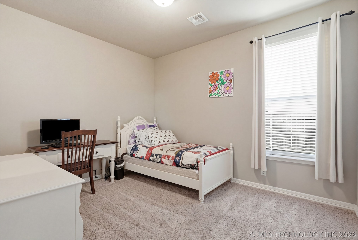
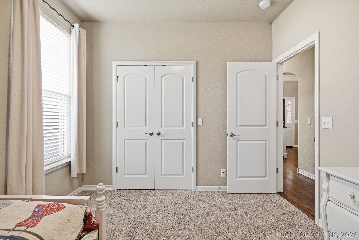
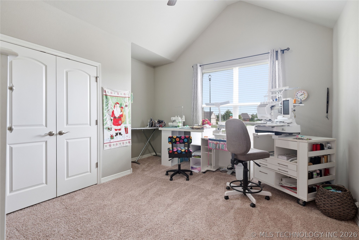
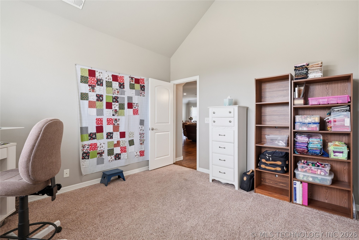
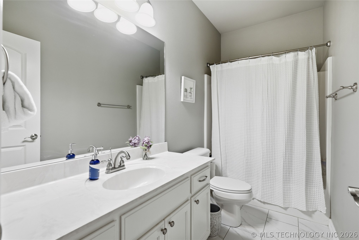
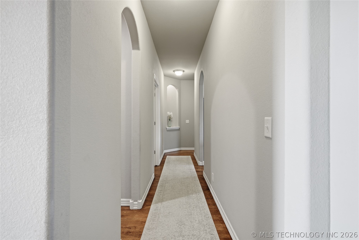
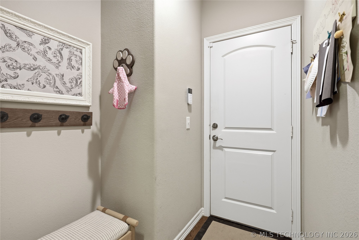
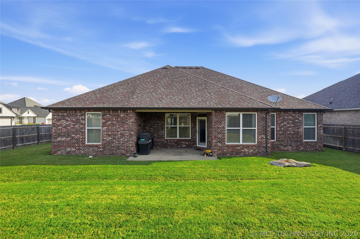
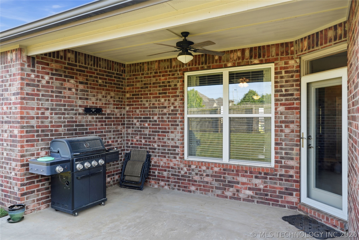
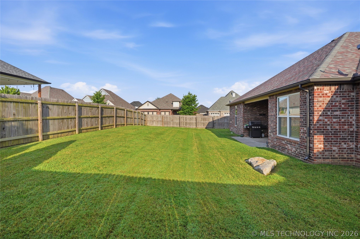
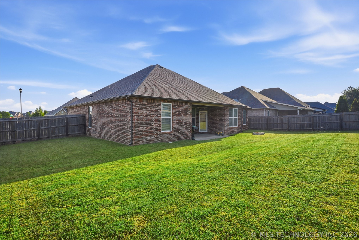
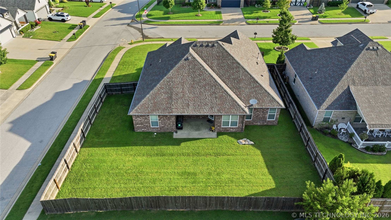
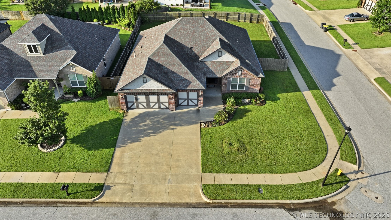
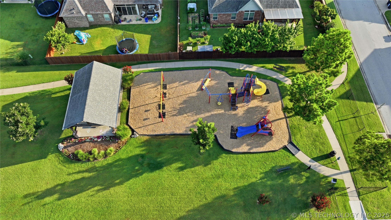
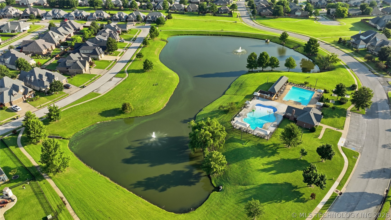
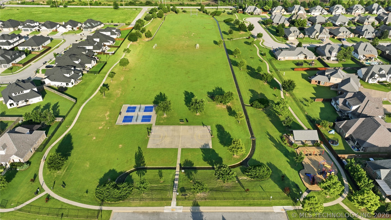
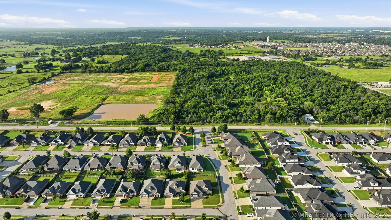
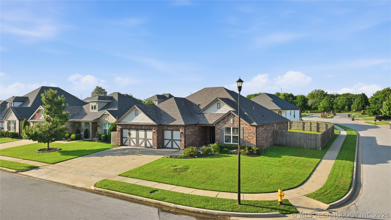
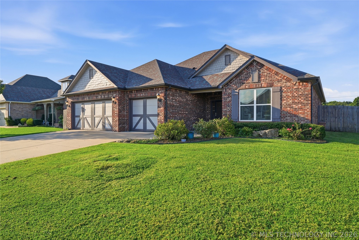
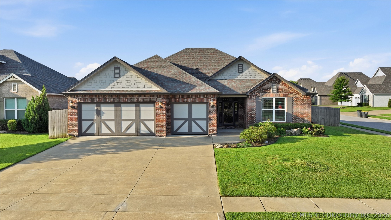
Welcome home to this beautifully maintained 4-bedroom, 2-bath home situated on a spacious corner lot in a sought-after neighborhood with community amenities, including parks and a pool. Designed with both style and functionality in mind, this home offers an open-concept layout perfect for everyday living and entertaining. The modern kitchen serves as the heart of the home, featuring stainless steel appliances, sleek countertops, abundant cabinetry, a large center island with seating, and generous prep space. The flexible fourth bedroom can easily function as a home office, playroom, or guest room to fit your lifestyle. Retreat to the private primary suite featuring a beautiful en-suite bath, a spacious walk-in closet, and the convenience of direct access to the laundry room. Two additional bedrooms offer ample closet space and comfortable accommodations for family or guests. Outside, enjoy the spacious yard on the corner lot with plenty of room for outdoor entertaining, gardening, or play. The covered patio creates the perfect space to relax year-round, while the spacious three-car garage provides abundant storage for vehicles, tools, and recreational equipment. Conveniently located near neighborhood parks, a community pool, shopping, dining, and schools, this move-in ready home combines modern finishes, functional design, and an exceptional location.

7/26/2026 2:00PM - 4:00PM CDT

4
beds

2
baths

2,022 Sq.Ft. LIVING AREA

9,432 Sq.Ft. lot

image

Schedule a Showing

I would love to show you my beautiful property. Please select your preferred date and time below. I will be in touch shortly to confirm your appointment.

Schedule a Showing

I would love to show you my beautiful property. Please select your preferred date and time below. I will be in touch shortly to confirm your appointment.
Thank you for your interest in 138 W 130th Street S, Jenks, OK 74037. We are reviewing your request and will be in touch shortly!
Amber Davis

Amber Davis

Features & Amenities

Interior

  • total bedrooms4
  • Total bathrooms2
  • full bathrooms2
  • Laundry room Washer Hookup, Electric Dryer Hookup
  • Flooring Carpet, Tile, Wood
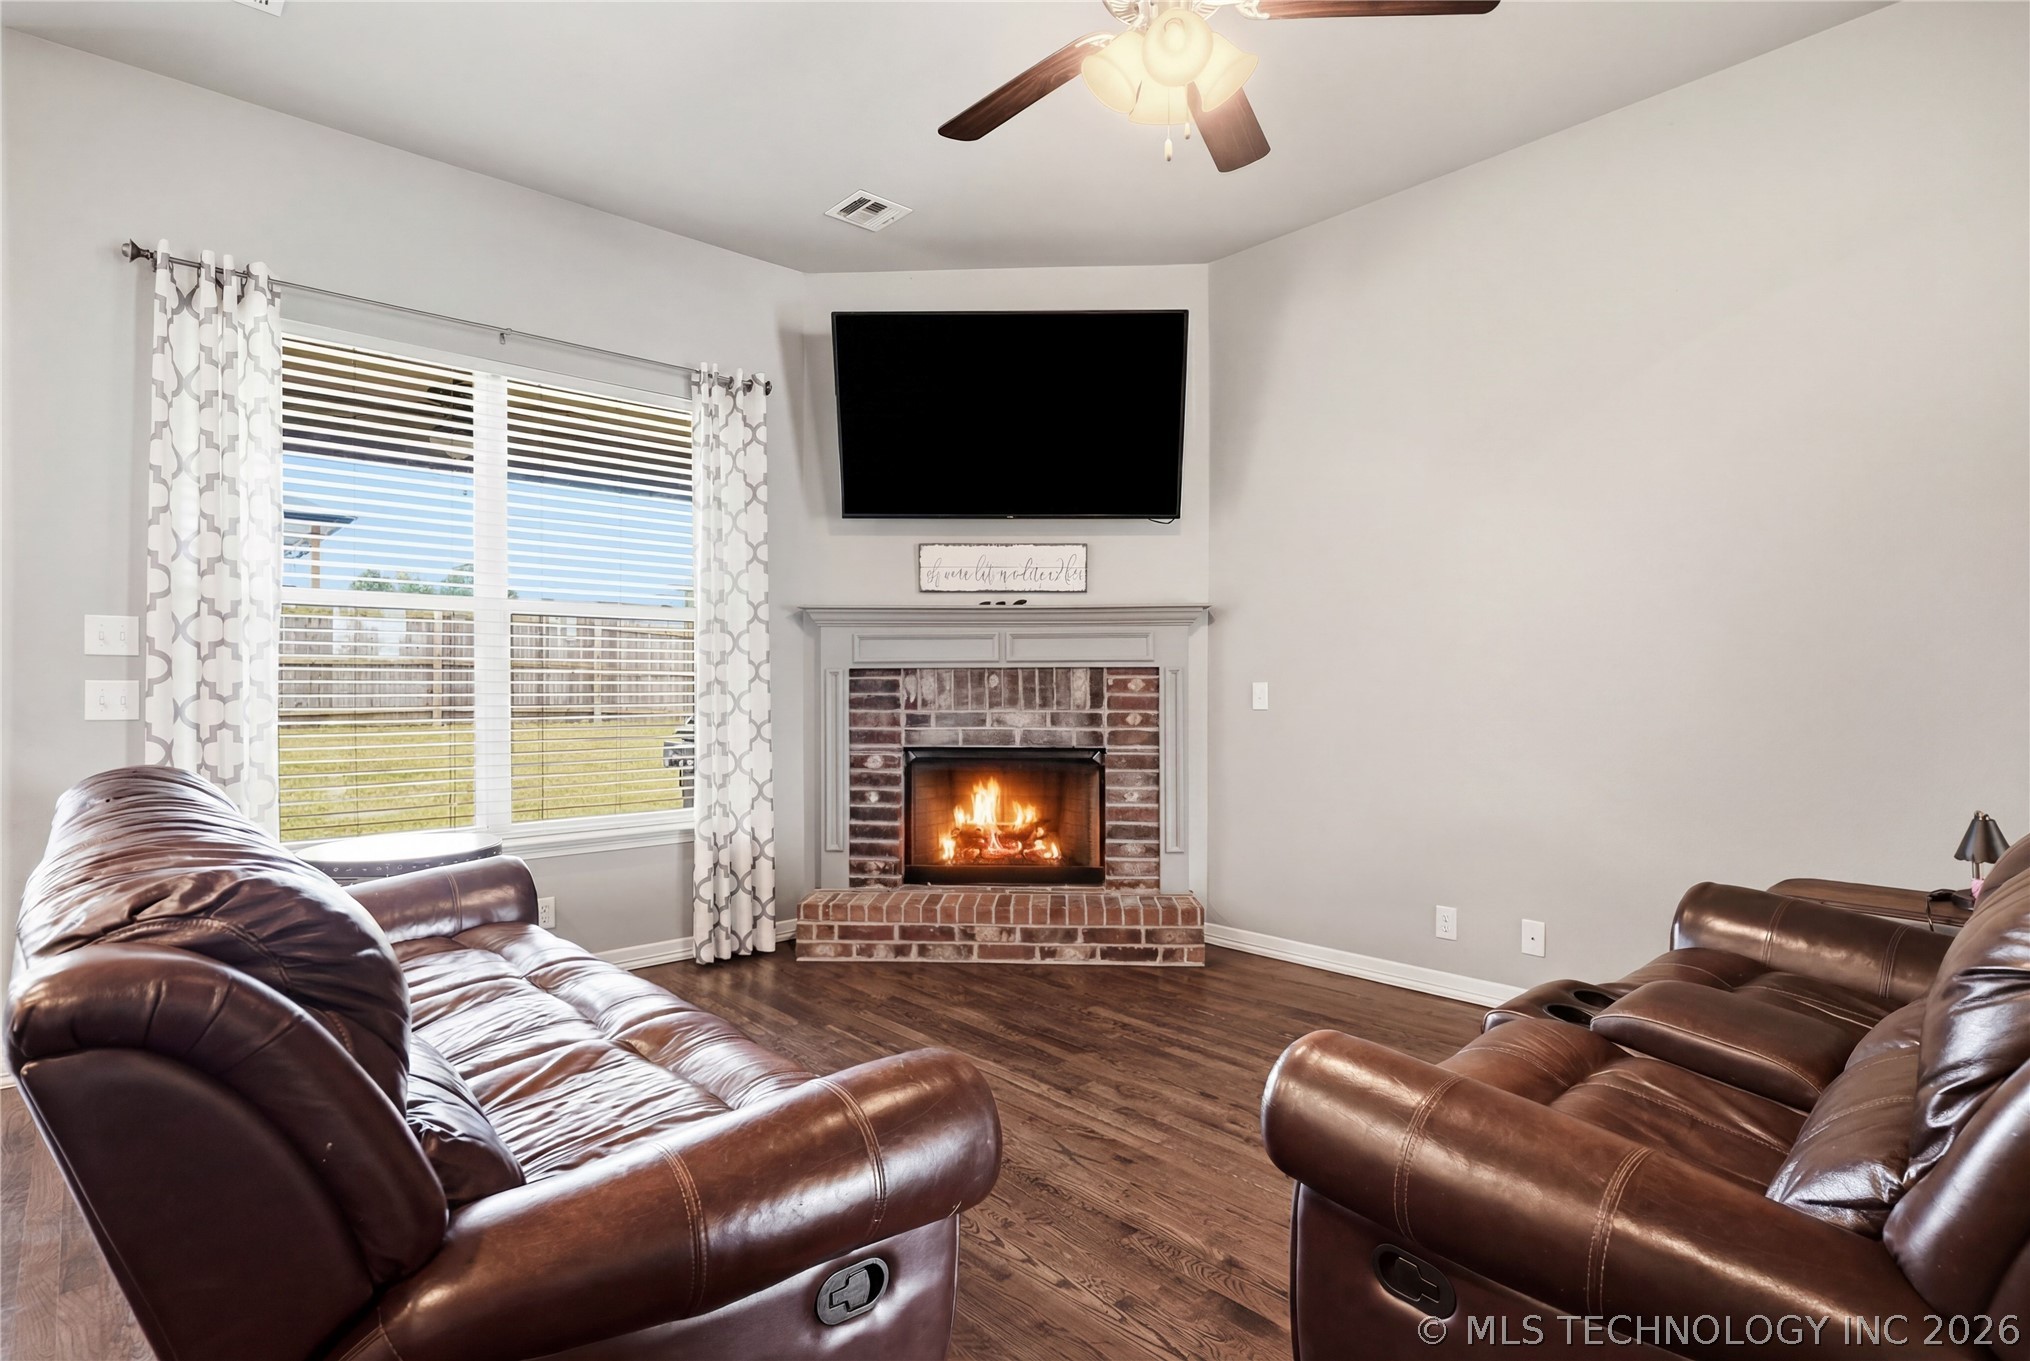
  • Fireplace Gas Log
  • APPLIANCES Dishwasher, Disposal, Gas Water Heater, Microwave, Oven, Range, Stove
  • other interior Features Granite Counters, High Ceilings, High Speed Internet, Cable TV, Ceiling Fan(s), Gas Range Connection, Gas Oven Connection, Programmable Thermostat

Area & Lot

  • Status For Sale
  • OPEN HOUSE

    7/26/2026 2:00PM - 4:00PM CDT

  • Living Area2,022 Sq.Ft.
  • Total Area2,022 Sq.Ft.
  • Lot Area9,432 Sq.Ft.
  • MLS® ID2625039
  • TypeResidential
  • YEAR BUILT2016
  • Architecture StylesOther
  • Elementary SchoolWest
  • High SchoolBixby
  • School DistrictBixby - Sch Dist (4)

Exterior

  • STORIES1
  • Garage Space3.0
  • water SourcePublic
  • utilitiesCable Available, Electricity Available, Natural Gas Available, Water Available
  • PoolNone
  • roofAsphalt, Fiberglass
  • lot featuresCorner Lot
  • parkingAttached, Garage
  • HEAT TYPECentral, Gas
  • AIR CONDITIONINGCentral Air
  • sewerPublic Sewer
  • SubstructureSlab
  • HOA AmenitiesOther, Park, Pool, Tennis Court(s), Trail(s)
  • security FeaturesNo Safety Shelter
  • other exterior FeaturesSprinkler/Irrigation, Landscaping, Lighting, Rain Gutters

Financial

  • Sales Price$385,000
  • Real Estate Tax $3,669/yr
  • HOA $179/3 mos

Mortgage Calculator

Estimate your monthly mortgage payment, including the principal and interest, property taxes, and HOA. Adjust the values to generate a more accurate rate.
All estimates are provided for informational purposes only. Actual amounts may vary.
$0,000 Your Payment 20 15 65
$0,000 Your Payment

Work With Amber

Leveraging my experience as a business owner, I am known for honesty, my personal touches, and being a skilled negotiator with my client's best interests at heart.

Follow Amber on Instagram